How to read a Victorian facade
Old Louisville packs four decades of changing taste into a few dozen blocks. Once you can sort the styles, every street turns into a puzzle you can solve from the sidewalk. This field guide starts at the roofline and works down to the porch and the stone, then looks at the walks that explain the houses most clearly.
Why one block can hold five styles
Old Louisville was not built in a single burst. Houses began going up in the 1870s on land sold as the Southern Extension, and building sped up once the Southern Exposition closed in 1887 and its grounds became St. James Court and Central Park. The last walking courts arrived in the 1920s. Fashion turned over several times in that half century, so a modest Italianate front can stand two doors from a towered mansion of the 1890s.
That mix is the fun of the place. The district is often described as the largest collection of Victorian homes in the country, with nearly 1,400 structures inside its boundaries, and almost all of them were built to impress from the street. You do not need a degree to read them. A few clues and the habit of looking up will do.
Start at the roofline
The fastest way to sort a house is to look at the top first. A flat roof with a deep overhang tells one story. A steep slate roof with pointed turrets tells another. Then drop your eyes to the windows and the porch, and last of all to what the walls are made of. The table sums up the clues.
| Style | Look for | Typical era here |
|---|---|---|
| Italianate | Low roof behind a deep cornice on carved brackets; tall narrow windows | Among the earliest, from the 1870s |
| Queen Anne | Lopsided front with a corner tower; wraparound porch; mixed textures and colors | 1880s and 1890s |
| Richardsonian Romanesque | Rough-cut stone walls with deep round arches; squat towers | 1890s |
| Châteauesque | Steep roofs with pointed turrets; Gothic carving borrowed from French castles | 1890s |
| Beaux-Arts and Renaissance Revival | Strict symmetry with classical columns; smooth stone | Around 1900 |
| Georgian Revival and Arts and Crafts | Plain symmetrical brick, or later low porches with little ornament | Early 1900s onward |
Italianate and Queen Anne
Italianate houses are the calm ones. The roof is low or flat and nearly hidden, so the eye goes to the cornice instead, a deep ledge carried on rows of carved brackets. Windows are tall and narrow, often under heavy hoods. If a house looks dignified but a little boxy, start here.
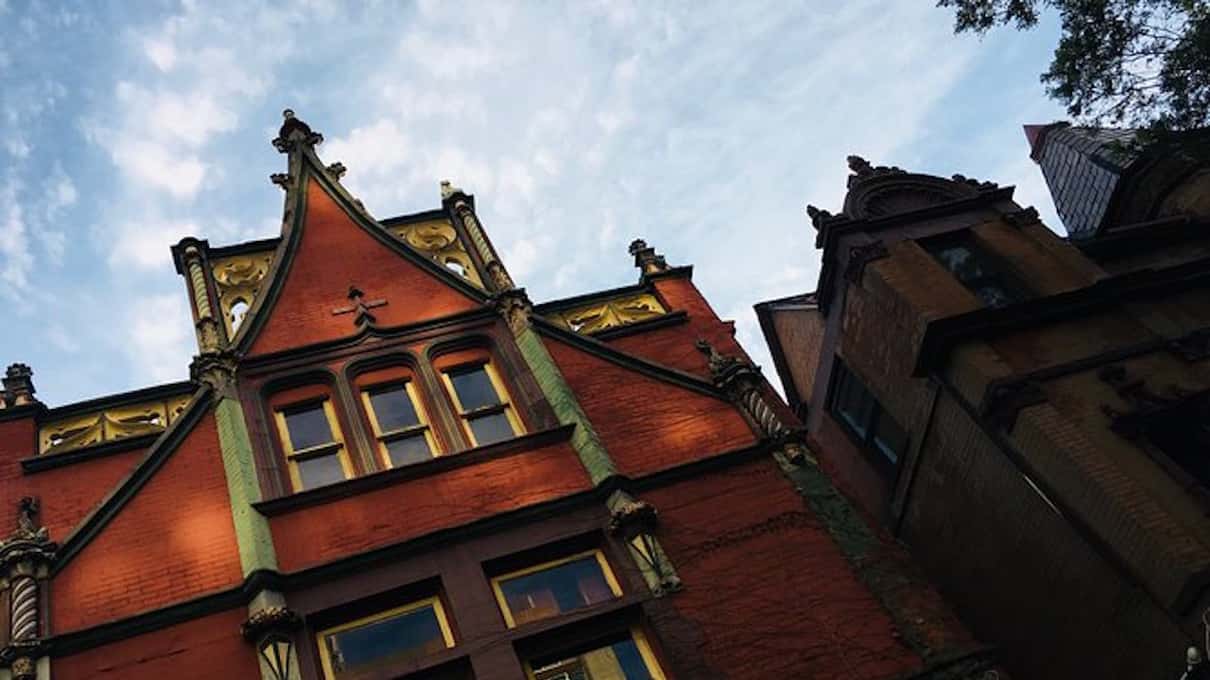
A Queen Anne house refuses to be tidy. One corner sprouts a tower while a porch wraps around two sides, and gables poke out at odd angles. Builders liked to switch materials partway up the wall. Brick below often gives way to shingles or carved panels above. Bay and oriel windows push out wherever a room wanted more light. Draw an imaginary line down the middle of the front and the two halves will not match. That lopsidedness is the giveaway.
Stone castles in two accents
The heaviest houses in the neighborhood are Richardsonian Romanesque, named for the Boston architect H. H. Richardson. Think of rough-faced stone walls with deep round arches over doors and windows, and towers that look short and solid rather than tall and spiky. The textbook example is the Conrad-Caldwell House, where St. James Court meets Magnolia Avenue. It went up in the mid-1890s in Bedford limestone and earned the nickname Conrad's Castle, and its stonework hides gargoyles and a small zoo of carved creatures. It is also the one mansion on the route you can usually tour inside, which going inside the Conrad-Caldwell House covers.
Châteauesque houses borrow from French castles instead. The roofs are steep and often slate, the turrets come to sharp points, and the trim around dormers carries Gothic carving. Where Romanesque feels rooted to the ground, Châteauesque reaches for the sky.
Columns and calm after 1900
By the turn of the century the wealthiest builders wanted something more formal. Beaux-Arts and Renaissance Revival houses are symmetrical about a centered entrance. Look for classical columns in smooth stone or fine brick, often with a balustrade along the roof. The Ferguson Mansion on 3rd Street (1901–1905), now home to the Filson Historical Society, is the one to study. Georgian Revival is its plainer cousin in brick with white trim and evenly spaced windows. Later Arts and Crafts houses fill a few gaps between the older ones. They sit lower on their lots with broad porches and little ornament.
What the walls are made of
Materials carry as much of the story as shapes do. The usual wall is smooth pressed red brick trimmed with red sandstone or pale limestone around the openings. Roofs and turrets are often slate. Watch for carved stone faces peering out of arches and gables. The neighborhood is also said to have more stained-glass windows than any other in the United States, which is hard to prove but easy to believe once you start counting transoms and stair windows.
Color is the last layer. Some owners paint their trim in three or four shades, the look Americans call a painted lady. Others leave the brick and stone alone. The palette is the owner's choice, but Old Louisville has been a local preservation district since 1975 and exterior changes generally go through review, so the bold schemes you see were rarely an accident.
Why the houses stand so close
First-time visitors are often surprised by how tightly the mansions sit, sometimes only a few feet apart. This was a city neighborhood laid out before the car, close to downtown, on lots sold street by street. Owners put their money into height and the street front rather than side yards. The walking courts take the idea further. Belgravia Court and Fountain Court, both from 1891, were the first of eleven pedestrian-only courts, where houses face each other across a shared garden path with no road between them. Walking one feels like stepping into a private street, and a self-guided walk you can do today threads several of them together.
The walks that explain the styles
The 11 am history and architecture walk at ~$26.50 names the styles as you reach them, on a loop of about a mile (1.6 km). It takes in Floral Terrace and the Park Avenue cottages before the mansions of Millionaires Row on 3rd Street, the Bernheim Mansion among them. Reviewers praise guides who know both the buildings and the families who paid for them. The catch is balance. One guest wanted more house detail and less time at the Witches' Tree, and another expected deeper architectural knowledge than the guide had.
Six styles named on one loop
The Louisville Historic Tours daytime walk (from ~$26.50) leaves daily at 11 am from 4th and Ormsby and works its way from plain Italianate fronts to the Romanesque bulk of Conrad's Castle. Booked on GetYourGuide it stays refundable until a day before; the Viator ticket does not.
The Visitors Center walk from ~$20 also leans toward architecture, at a pace that suits families. It passes five 4th Street mansions built for a Victorian jeweler and spends its longest stop, about half an hour, on Millionaire's Row. If you would rather have a guide to yourself, the 60-minute private walk from ~$23.85 lists eight styles on its card (Federal and Neo-Georgian among them) and stops by the Culbertson Mansion and the so-called Pink Palace. Its catches are a short hour and a thin record of 30 reviews. Check the start times and cancellation terms on the listing too.
Bare branches make the facades far easier to read, which is why the month you choose matters if you came for the buildings. Daylight matters too. History by day or ghosts by night? explains why the evening walk shows you less of the stonework.